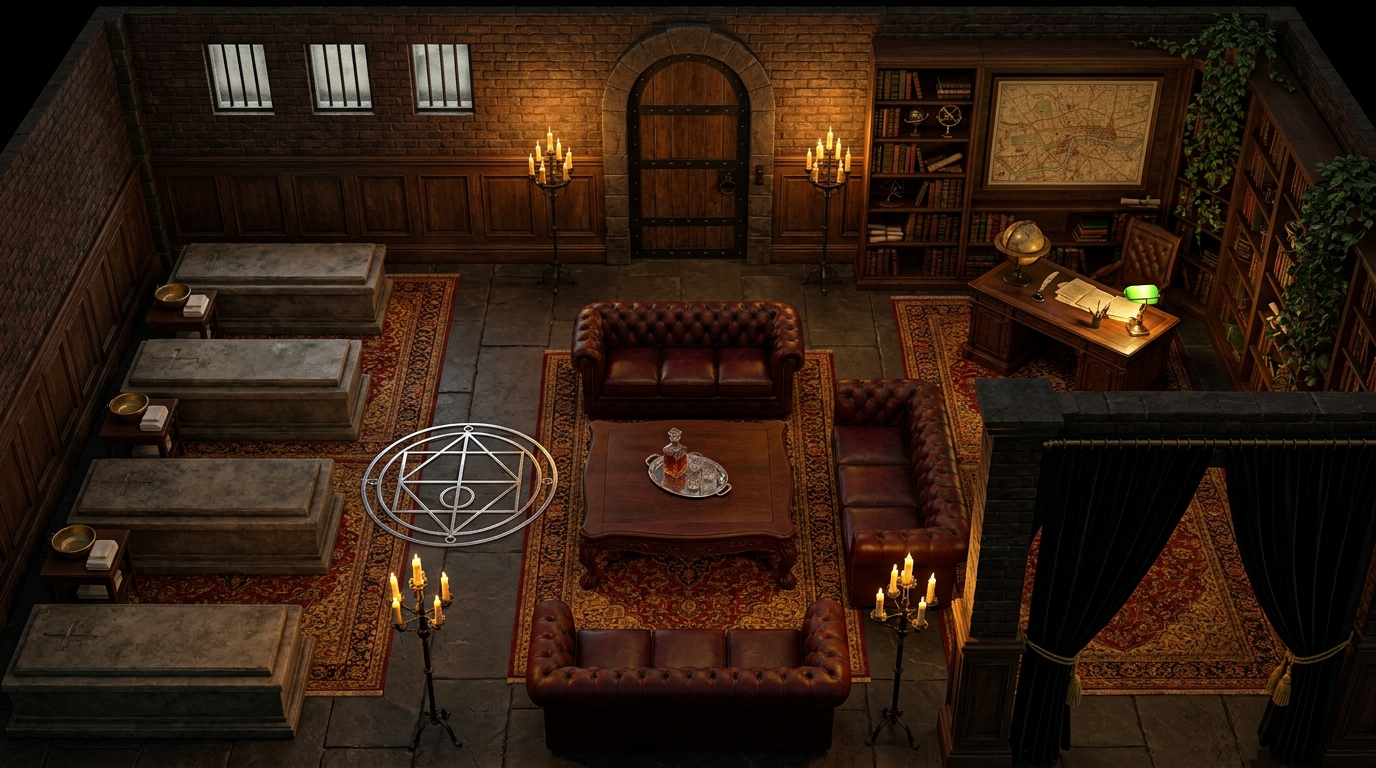
This map features a dual layout separated by elevation. The upper level is a halted modern construction site, defined by scaffolding, piles of building materials, heavy machinery tracks, and temporary safety barriers, providing ample high ground and total cover. Deep excavation pits in the center expose rough Roman stonework foundations, with a single, steep ramp leading down into the dig. At the bottom of the pit, a newly uncovered heavy stone archway serves as the entrance to an underground chamber. The lower level is an ancient, secret crypt carved from heavy stone. Dust covers several ancient stone sarcophagi arranged in a ritualistic pattern around a central, defaced altar. The lighting changes drastically from modern electric floodlights above to pitch black or torchlight below. VTT implementation should utilize dynamic lighting to simulate the harsh transition from the open air site to the confined, claustrophobic atmosphere of the crypt below.