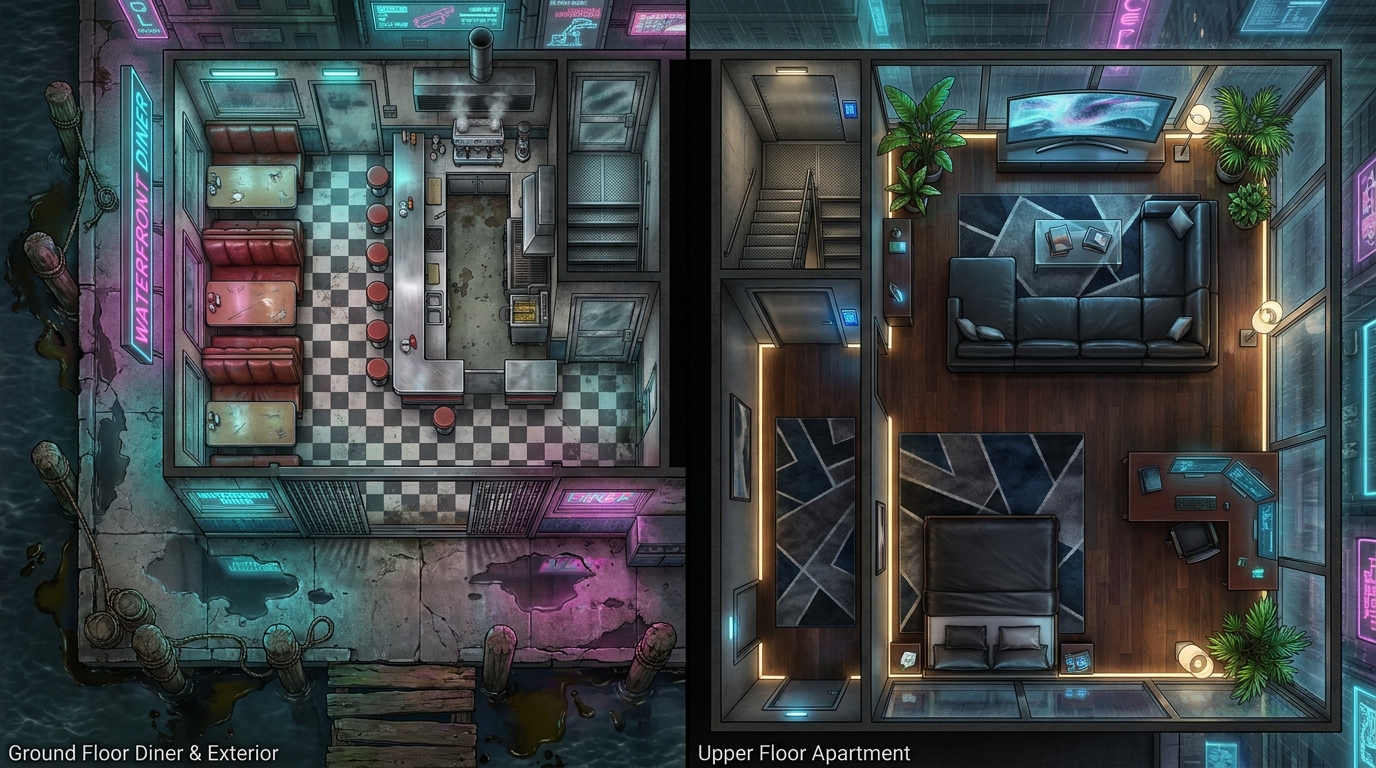
This versatile urban battle map is split between a dimly lit investigator's apartment on the upper floor and a bustling classic diner on the ground level. The apartment is littered with case files, an unmade bed, and a small kitchenette, offering tight corners and line-of-sight blockers. Downstairs, the diner features booths, a long serving counter, and a back kitchen with a rear exit leading into a dark alleyway, ideal for dramatic escapes. Tactically, this layout provides distinct combat environments. The diner's booths and counter serve as heavy cover during a sudden shootout, while the kitchen’s rear alley door acts as a natural chokepoint. The apartment offers verticality and narrow corridors, forcing intense close-quarters engagements. Dynamic lighting on VTT platforms can easily highlight the neon signs outside and the moody, shadowed corners of the private residence.