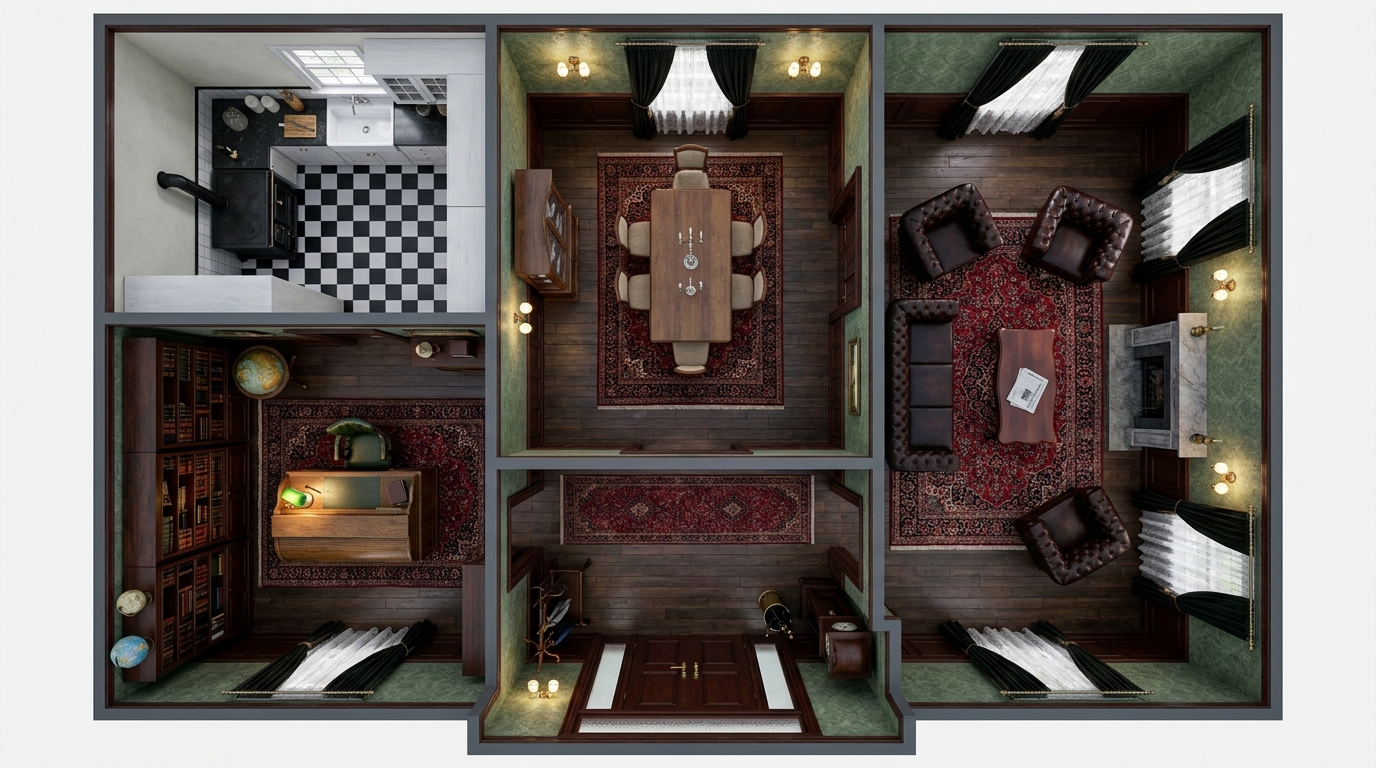
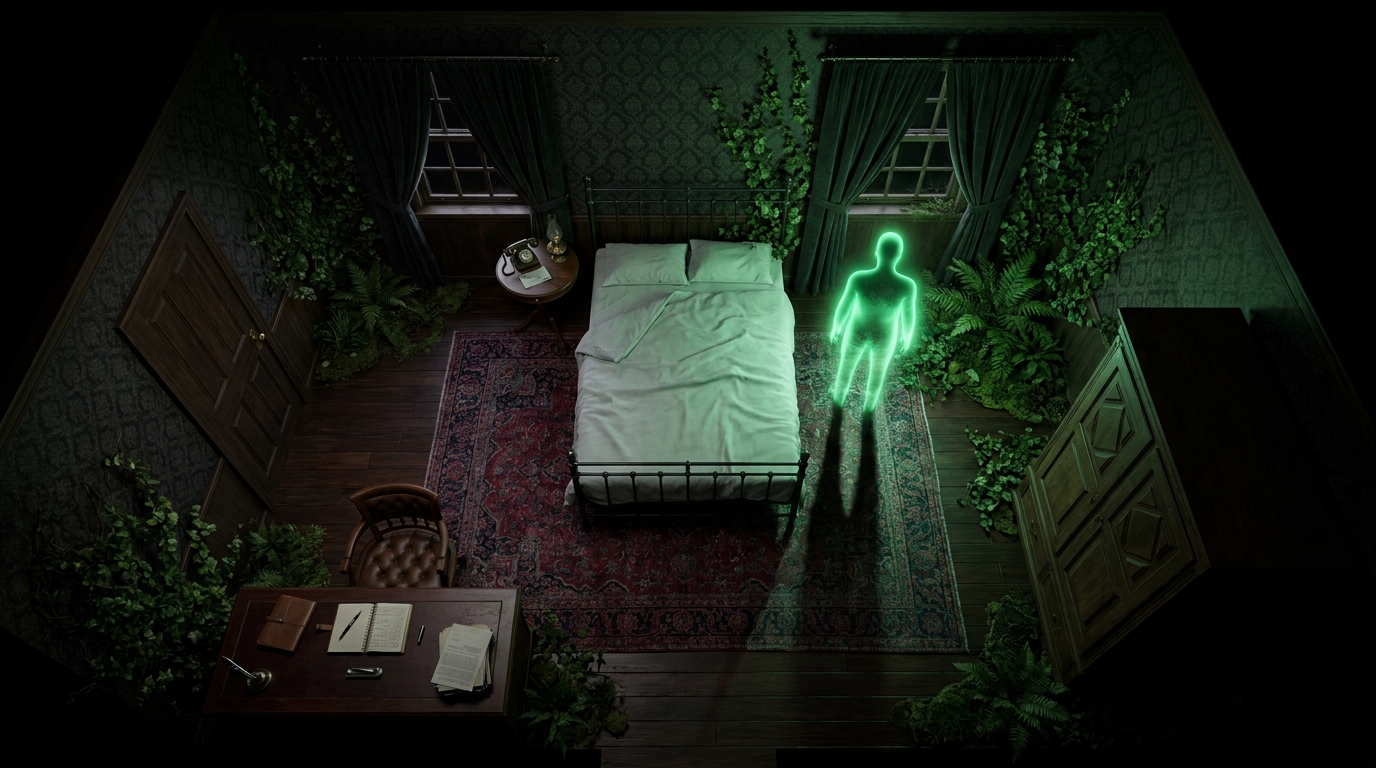
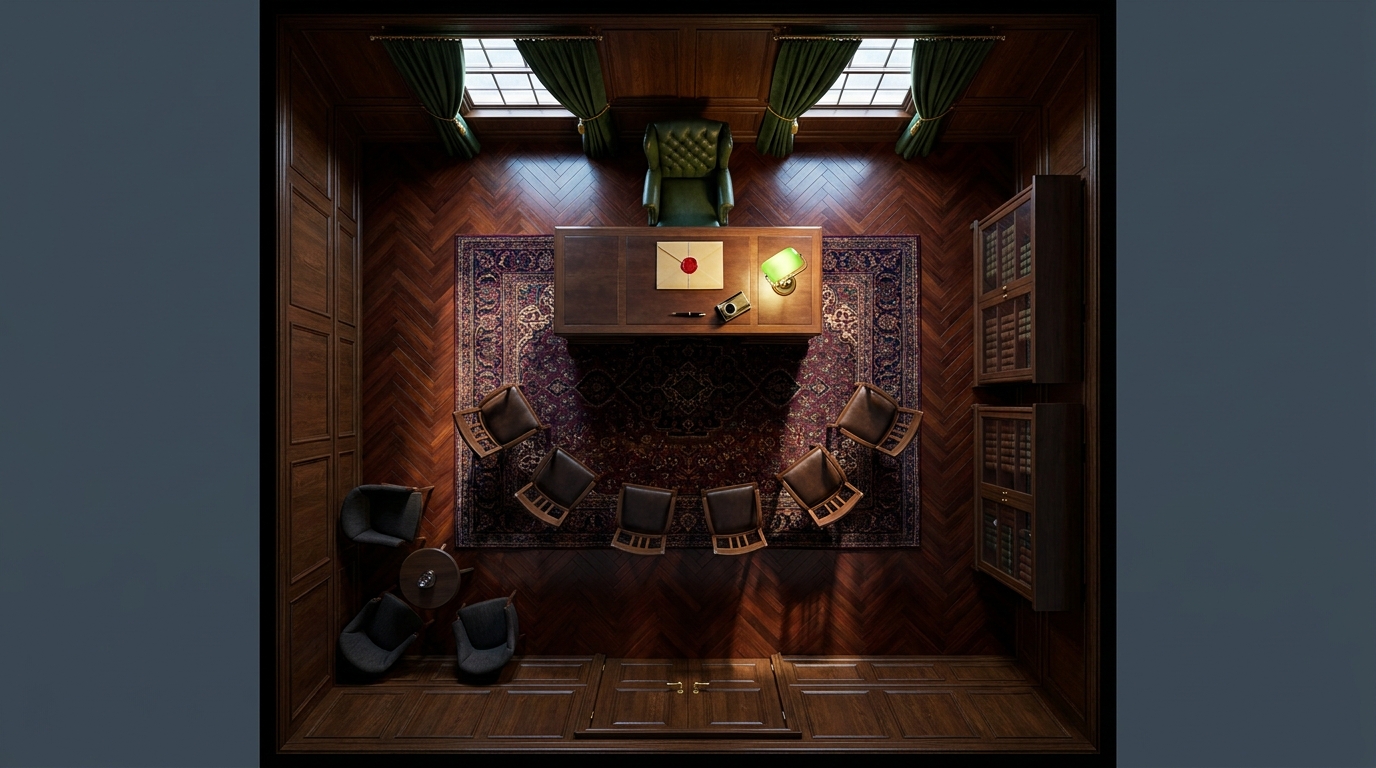
This classic 1920s residential interior offers a detailed floor plan typical of a university academic. The house features a main entrance hall leading into a dusty study, a formal dining room, and private quarters, all maintained with an eerie stillness by the housekeeper. Heavy mahogany furniture, towering bookshelves, and thick rugs provide excellent cover and line-of-sight blockers for investigators sneaking around or fleeing from unseen terrors. From a tactical VTT perspective, the map includes multiple entry and exit points such as the front door, a rear kitchen exit, and potentially accessible ground-floor windows. Lighting is dim, emphasizing the claustrophobic and secretive atmosphere of a cosmic horror investigation, with dynamic lighting opportunities using antique lamps and shadowed corners.