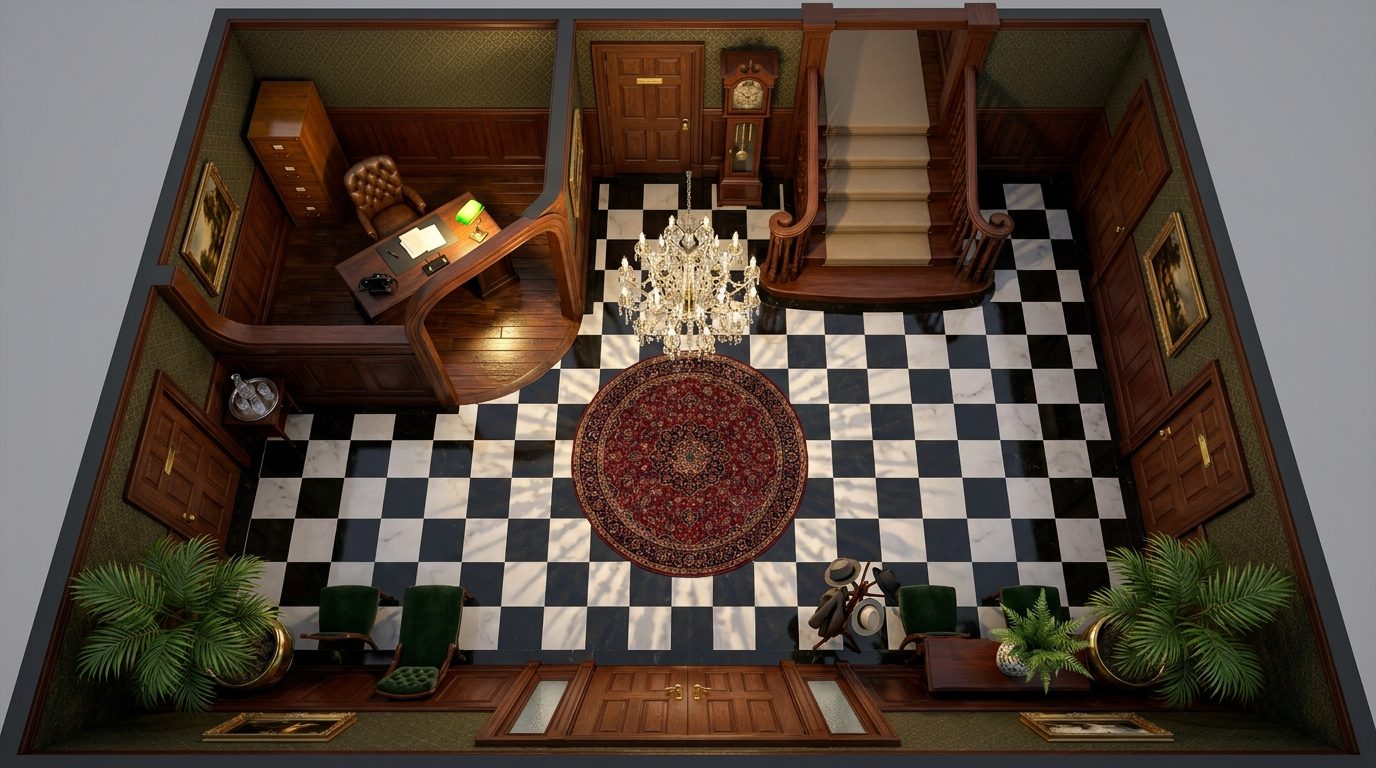
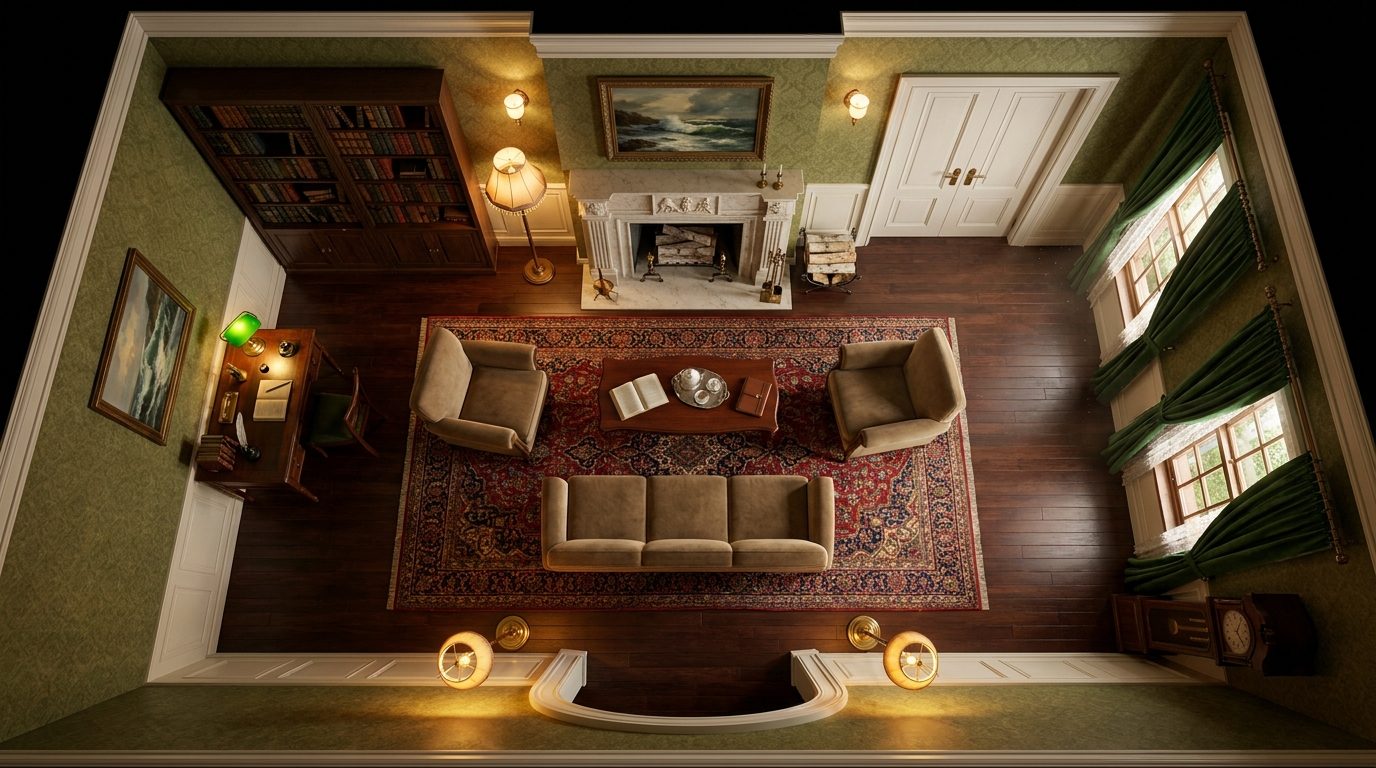
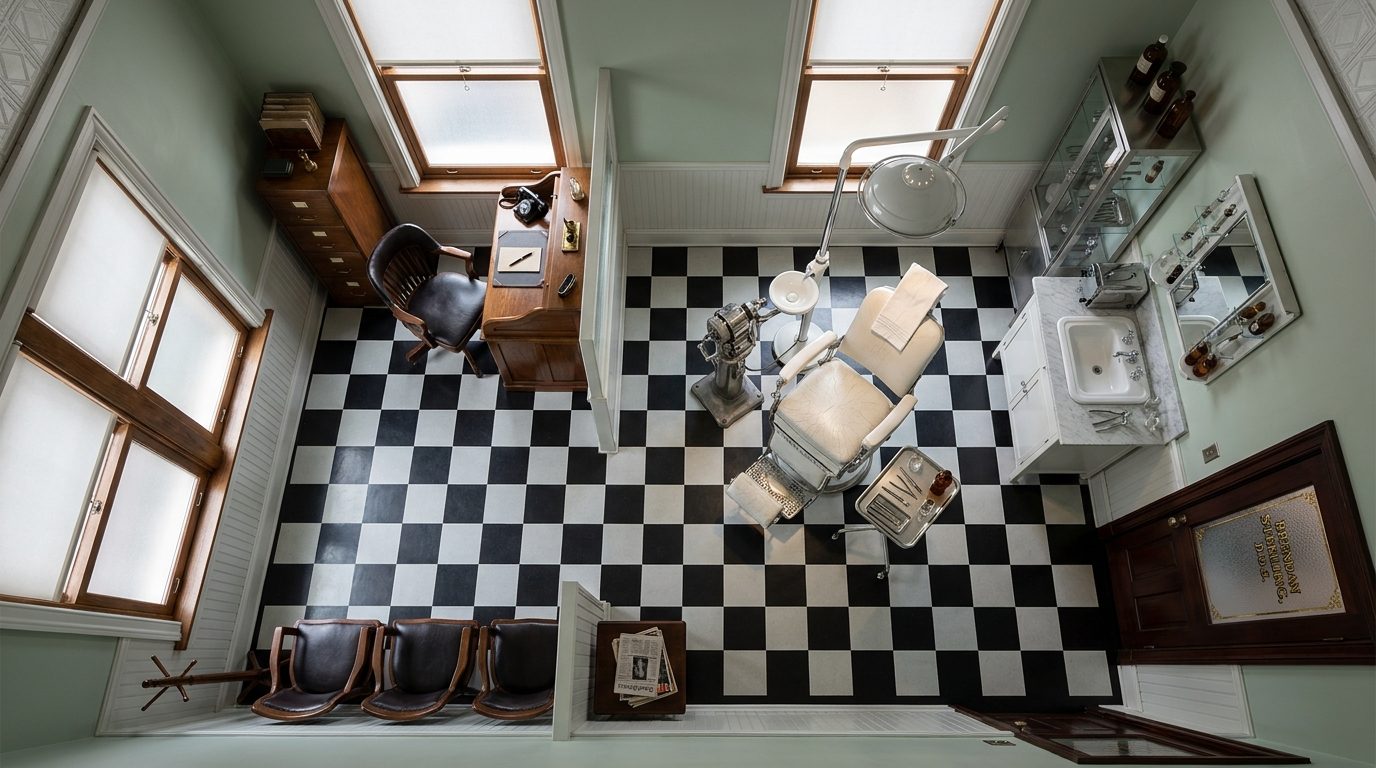
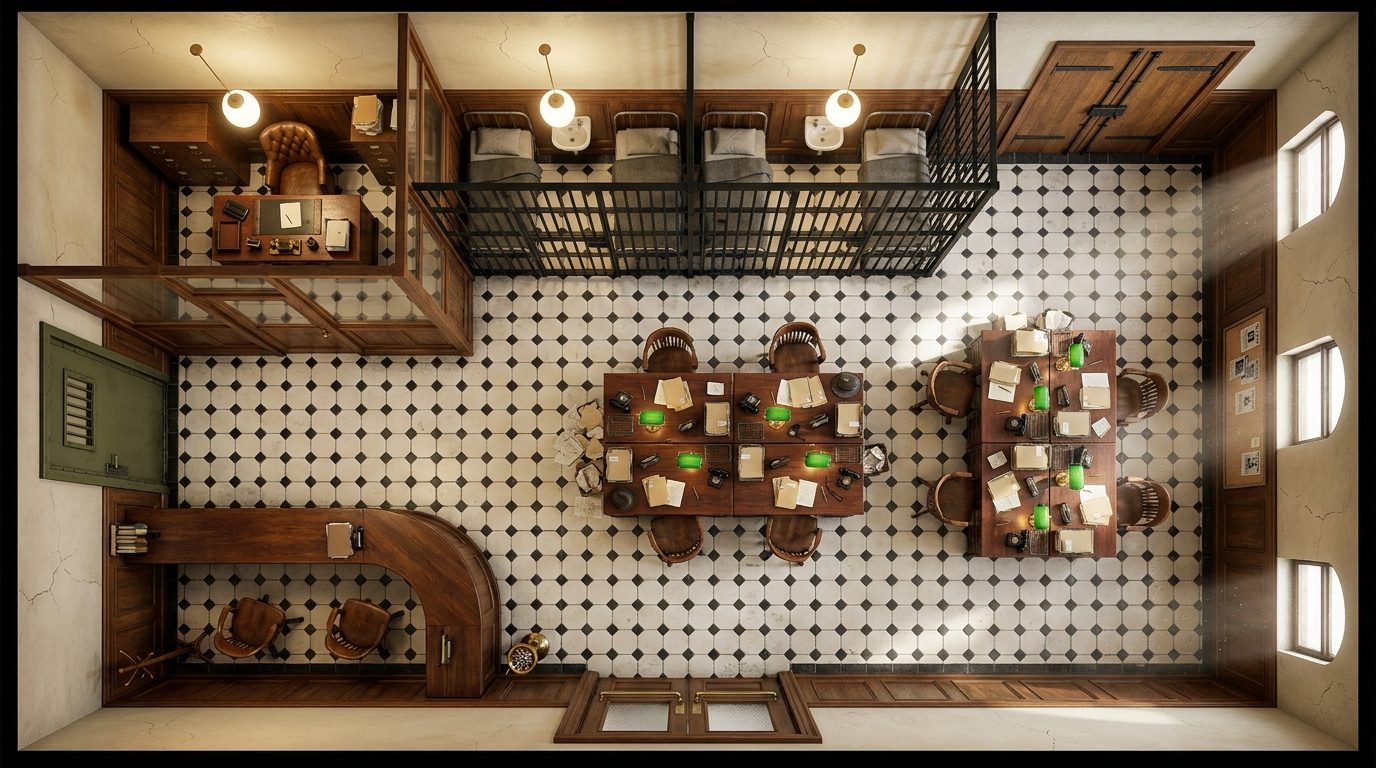
This meticulously designed battle map depicts the lavish foyer of a wealthy New Jersey home circa 1935. The layout centers around a formal entrance hall equipped with a small, organized reception desk where an assistant might greet—or hinder—unwelcome guests. Rich hardwood floors and period-appropriate decor set an eerie yet sophisticated tone, while dynamic lighting options in VTT platforms can easily cast long, ominous shadows across the lobby, emphasizing a cosmic horror atmosphere. Tactically, the space offers distinct chokepoints and areas for social maneuvering rather than open combat. The heavy wooden doors leading to private consultation rooms provide solid cover and block line of sight, forcing investigators to breach rooms carefully. The reception desk itself can serve as makeshift low cover during a sudden shootout, while the entrance hall creates a perilous bottleneck for anyone trying to flee into the night.